ENGEL&VÖLKERS
Official Exclusive Release
The Enigma Collection · Arrábida Panorama
OFFICIAL EXCLUSIVE RELEASE · ENGEL & VÖLKERS LISBOA

Where nature leads, design follows.

Contemporary villas with private infinity pools, set within the Arrábida Natural Park. A gated condominium, 40–50 minutes from Lisbon outside peak hours.

2.8 ha (~6.9 acres)
CONDOMINIUM GROUNDS
3 Suites + Flexible Room
VILLA LAYOUT
Around 300 m² (~3,230 sq ft)
GROSS FLOOR AREA
40–50 min
TO LISBON (outside peak hours)
From €1.6M
PRICE GUIDE (Taxes not included)
Explore the Villas
Discover
THE SETTING

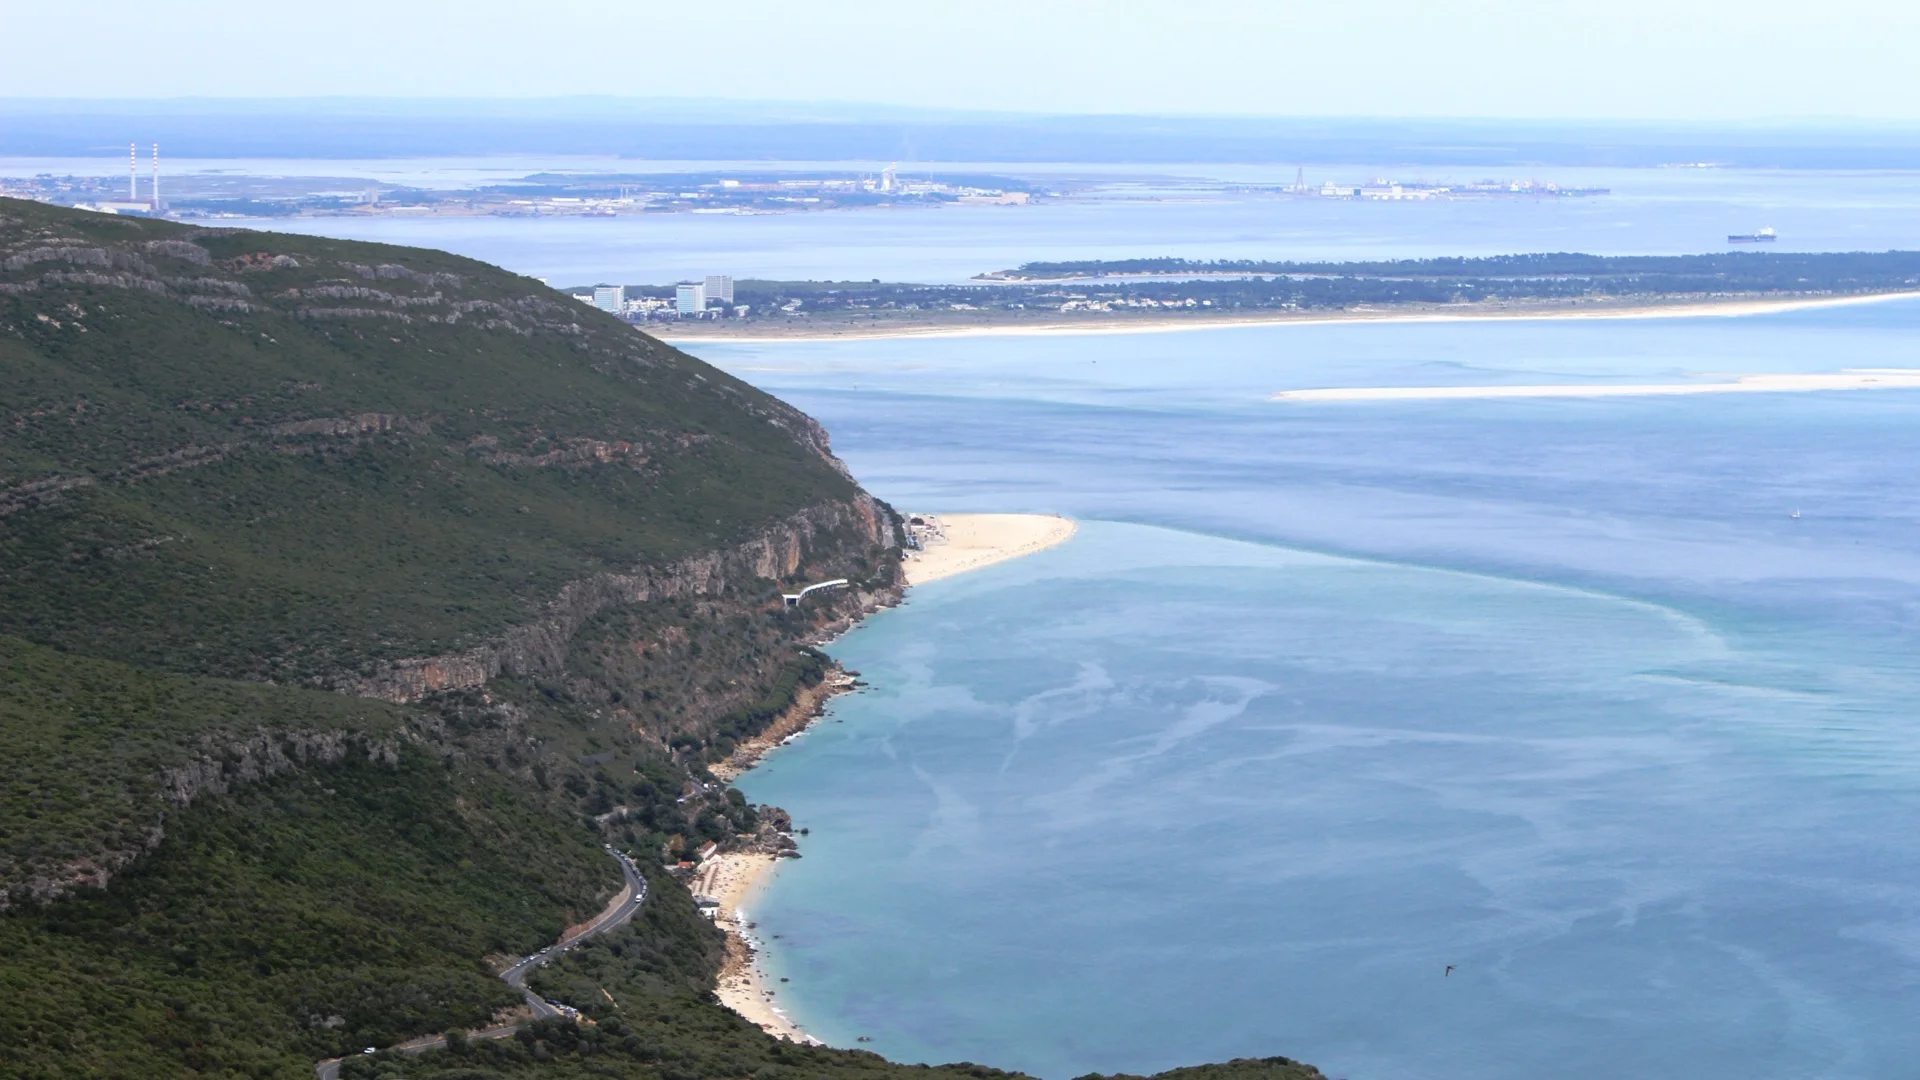
A hillside in the Arrábida Natural Park.

The Enigma Collection sits on a hillside within the Arrábida Natural Park, where the Serra meets the Atlantic. The villas stand at the top of the site; beyond them, about 2.3 hectares of landscaped gardens in development descend the hillside. Quiet, green and private, yet 40–50 minutes from Lisbon outside peak hours.

UNESCO Biosphere Reserve

Designated a UNESCO Biosphere Reserve in September 2025, where limestone cliffs meet clear Atlantic water.

WhatsApp Pedro Vila Verde
Arrábida Natural Park Ocean and Mountain Panorama
Natural Sanctuary

Where the Serra da Arrábida meets the clear Atlantic Ocean.

Strategic Proximity

Travel Times (Outside Peak Hours)

Estimated door-to-door from the estate, outside peak hours (November 2026).

Lisbon Center
40–50 min
Outside peak hours via 25 de Abril or Vasco da Gama bridges
Lisbon International Airport
55 km, ~45 min
Direct highway link via A2 & Vasco da Gama Bridge
Atlantic Beaches
15 min
Galapinhos, Portinho da Arrábida & Figueirinha
Hospital da Luz Setúbal
25 min
Private 24/7 emergency & Hospital de São Bernardo (public)
Setúbal Marina & Historic Center
30 min
Fresh fish markets, historic center and ferry links to Tróia
St. Peter's International School
30–45 min
Palmela campus · Cambridge IGCSE & International Baccalaureate
WHY PORTUGAL

Living in Portugal

A stable, welcoming European jurisdiction offering exceptional lifestyle fundamentals and connectivity.

7th Safest Country Worldwide

Ranked 7th in the world in the Global Peace Index 2025 (Institute for Economics & Peace).

Europe's Leading Destination 2025

Named Europe's Leading Destination at the World Travel Awards 2025, a tourism industry award.

Quality of Life & Climate

Around 300 days of sunshine a year, with mild winters and a temperate Atlantic-Mediterranean climate.

Direct Global Connectivity

Direct international flights from Lisbon Airport: London ~2h30, Paris ~2h30, Amsterdam ~3h, and New York ~7h.

Healthcare & Education

Public and private hospitals in Setúbal and Lisbon, and international schools offering IB and Cambridge pathways.

Tax & Residency Pathways

Clear tax frameworks and residency pathways for new residents. Eligibility conditions apply; we connect clients with licensed independent advisors.

THE VILLAS

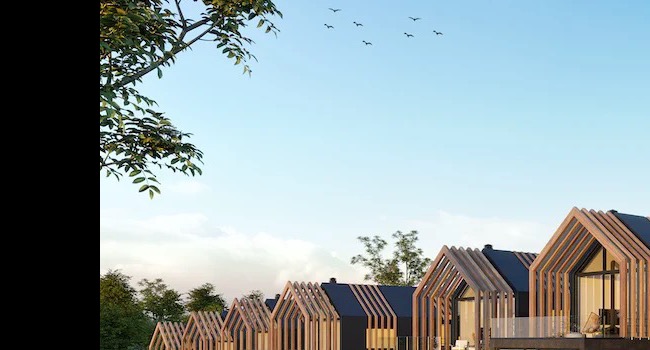
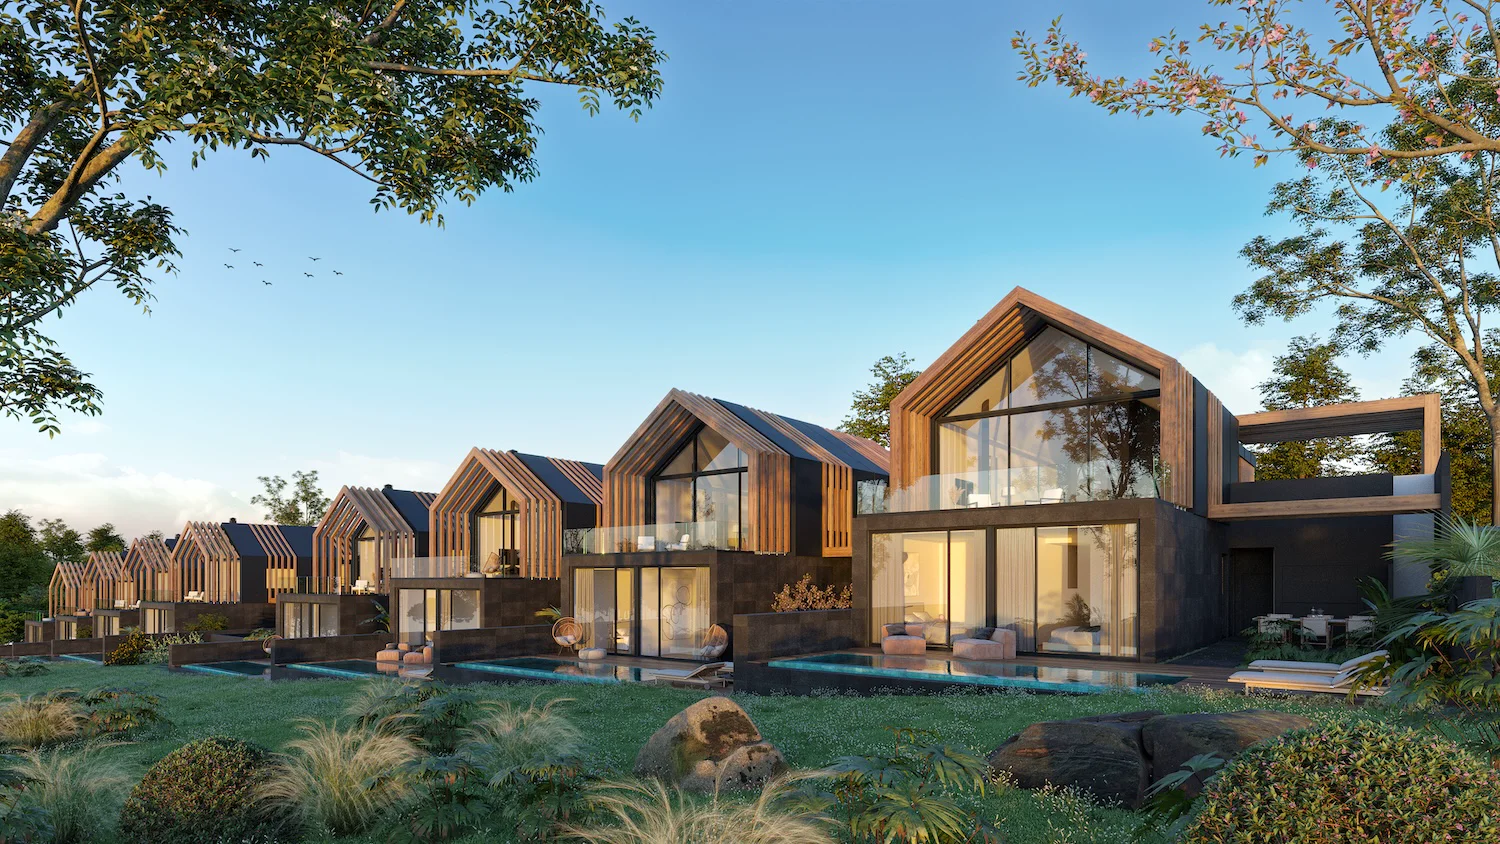
Eight contemporary villas, in two groups of four.

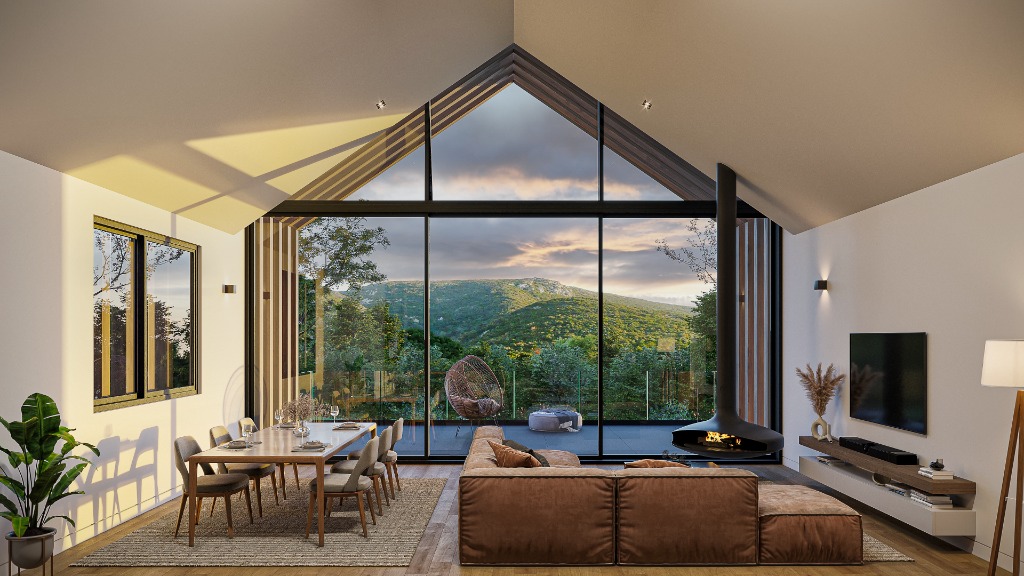
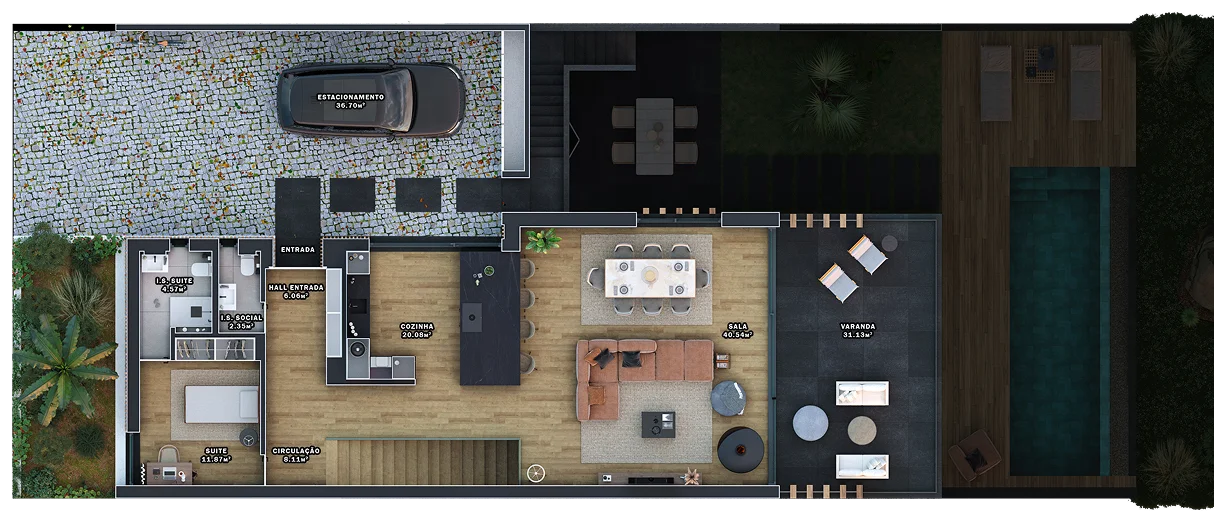
Each villa opens to the landscape through full-height glazing. The ground floor combines living, dining and an open kitchen under 6-metre ceilings, with a suspended fireplace as its focal point. Below, suites open through glass doors to Arrábida views and a private infinity pool.

01

Open-Plan Living

Living, dining and an open kitchen under 6-metre ceilings, with a suspended fireplace, generous glazing and natural light framing the Arrábida horizons.

6-Metre High Ceilings
02

Three Suites

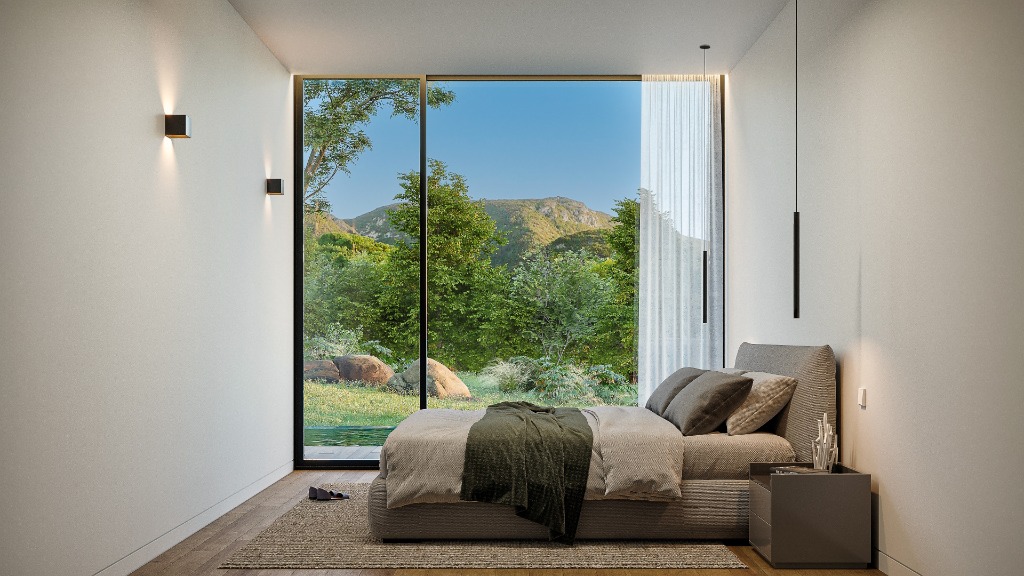
A ground-floor suite with mezzanine and private bathroom, and two lower-level suites opening through glass doors to Arrábida views and pool access, each with a walk-in closet and private bathroom.

Private Bathrooms
03

Flexible Room

An additional room on the lower level, ideal as a private home office, fitness studio, or media lounge tailored to individual living needs.

Office, Fitness or Lounge
04

Private Infinity Pool

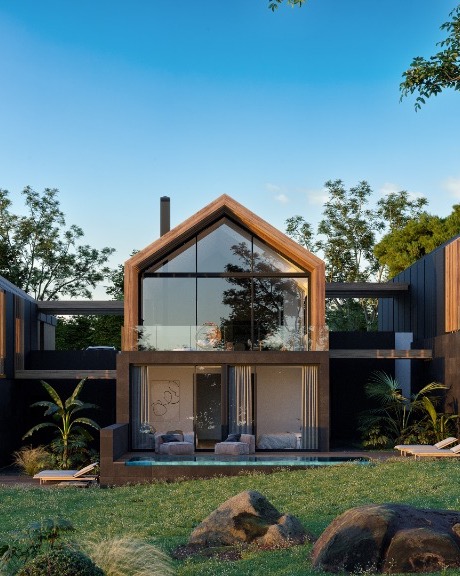
An individual infinity swimming pool at the lower suite level, oriented towards the natural park and hillside horizons.

Individual Infinity Swimming Pool
Curated Architectural Perspectives
Living Room with 6-Metre Ceilings and Arrábida View
01 · Social Architecture
Living & Suspended Fireplace

6-metre ceiling volumes with expansive glazing toward the hillside.

Suite with Arrábida Mountain Horizons
02 · Rest & Sanctuary
Lower Suite & Mountain View

Glass doors opening directly to the private garden level.

Villa Architecture Cutout - Garden Level & Terrace
03 · Exterior Integration
Garden Terrace & Private Grounds

Private plot from 374 m² with outdoor spaces.

Private Infinity Swimming Pool & Horizon Deck
04 · Private Wellness
Individual Infinity Pool

Oriented towards the natural park horizon and golden hour light.

Images are computer-generated and illustrative. Finishes may vary. Areas are approximate.
SPECIFICATIONS & DIMENSIONS

Floor Plans & Architectural Areas

The Enigma Collection comprises eight contemporary villas arranged in two terraces of four homes. Each residence offers generous internal volumes, dedicated private grounds, and individual infinity swimming pools.

KEY DIMENSIONS

The 8 Contemporary Villas · Key Dimensions

Reference villa · approximate areas
Architectural Metric Metric Dimension Imperial Equivalent Scope & Details
Gross Floor Area Around 300 m² ~3,230 sq ft Internal living area plus ancillary areas, per the licensed plans
Internal Living Area 210 m² 2,260 sq ft Living and sleeping spaces
Ancillary / Dependent Areas 82 m² 883 sq ft Ancillary areas, as per the licensed plans
Private Plot 374 m² 4,026 sq ft Private plot allocated to each residence
Suites & Layout 3 Suites + 1 Flexible Room / Home Office Master mezzanine suite + 2 lower garden suites + office
Total Villas 8 villas (in two groups of four) Low-density boutique condominium on a single hillside
Ceiling Height 6.0 metres Double-height volume in ground floor social salon
Swimming Pool Private individual infinity pool per villa Dedicated infinity pool at lower garden level
Hot Water Aerothermal heat pump system Aerothermal heat pump system for domestic hot water
Areas are approximate and shown for the reference villa. Four villas are marginally larger; exact areas for each villa are in the floor plans and dossier.
Architectural Brochure & Cadastre

Complete Floor Plans & Specifications Dossier

Access high-resolution architectural cross-sections, plot boundaries, orientation charts, and technical specifications directly in the confidential dossier.

THE CONDOMINIUM & TIMELINE

Living in The Enigma Collection

A single gated entrance, internal private circulation, guest parking and shared landscaped grounds of about 2.3 hectares currently in development. High-quality natural materials throughout, designed for tranquil living within the natural park.

Single Gated Entrance

Controlled access with dedicated internal private circulation and discreet guest parking, ensuring privacy and calm.

2.3 Hectares of Grounds

About 2.3 hectares of hillside gardens belonging to the condominium, currently in development.

CONSTRUCTION TIMELINE

Construction Timeline & Delivery Horizon

Step 1 · In Progress
Finishing Phase

Structural work completed; interior and exterior architectural finishing in progress.

Step 2 · Target
April 2027 (expected)

Construction completion.

Step 3 · Delivery
June 2027 (expected)

Occupancy licences issued; deed signing and key handover.

Private on-site viewings are available by appointment.
Arrange Site Inspection
Pedro Vila Verde · Real Estate Advisor
PRIVATE ADVISORY

Availability & Confidential Inquiries

Eight villas. By private appointment. Prices from €1.6M. (Taxes and purchase costs not included).

WhatsApp the advisor (+351 928 249 450)